
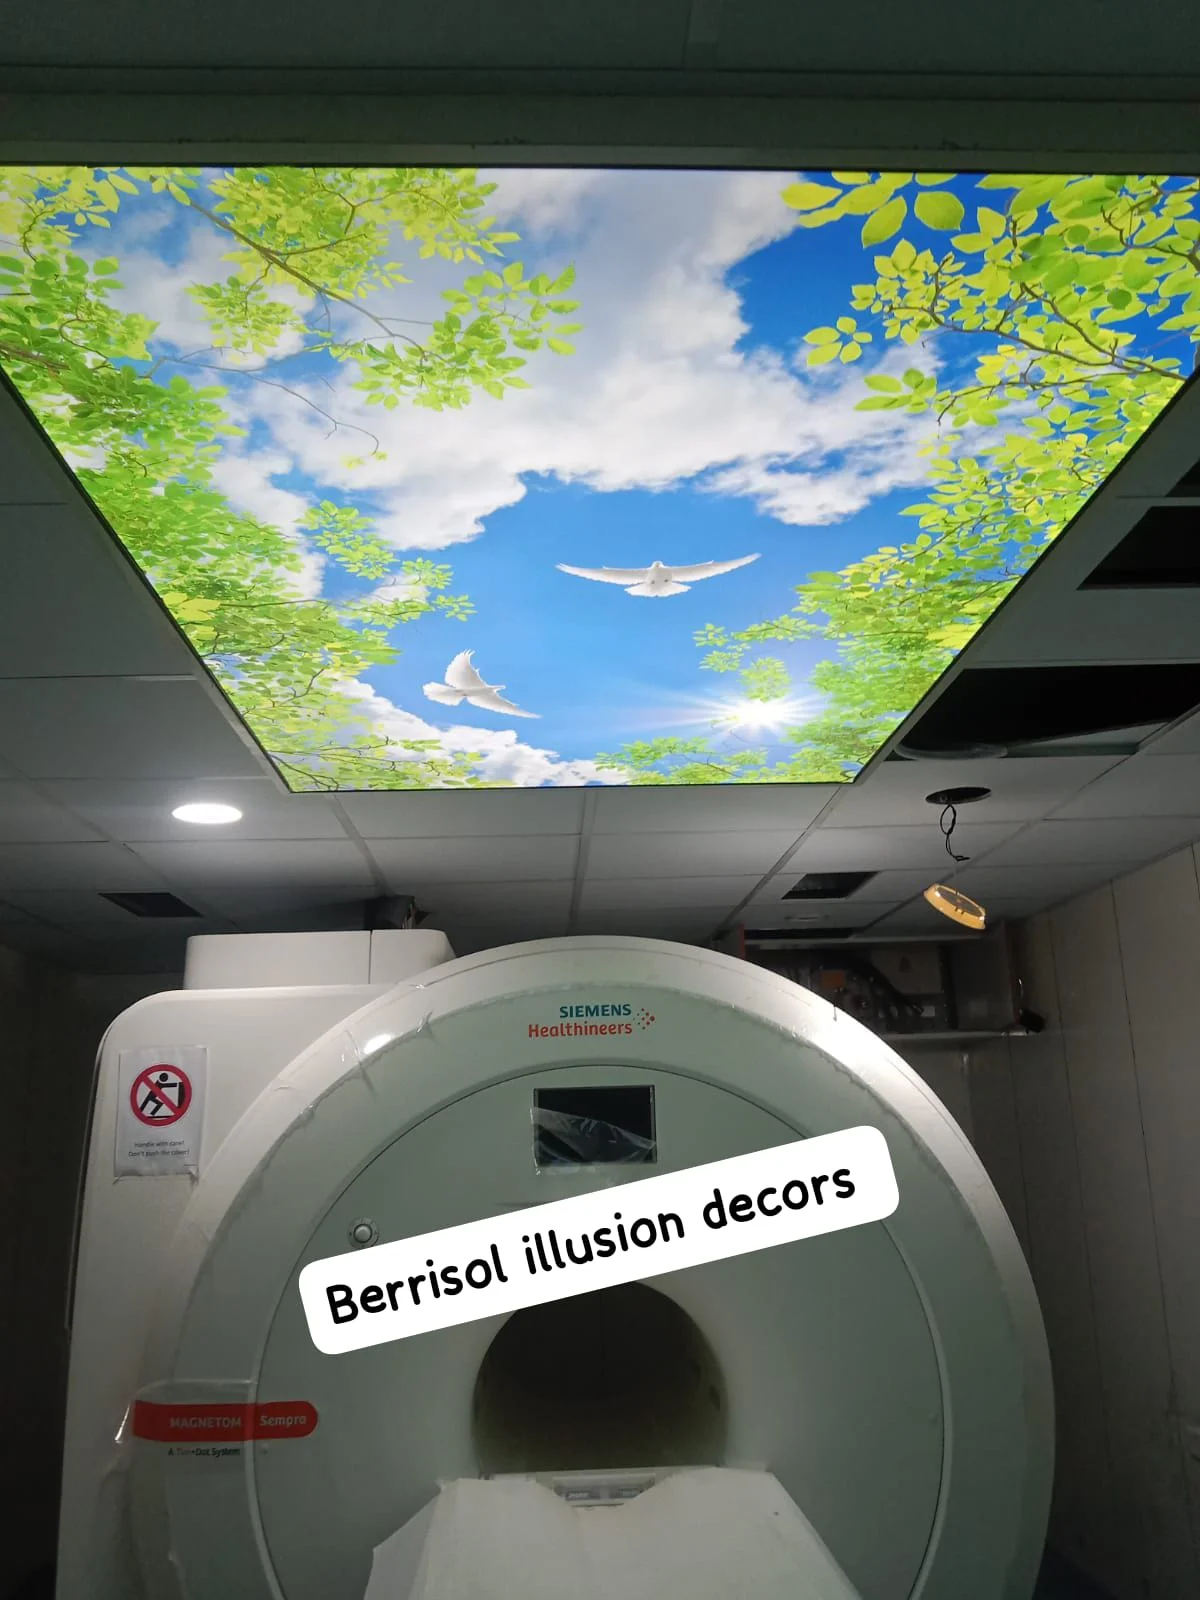
Hospitals need ceiling systems that balance practical performance, lighting requirements, easy maintenance and a calm interior environment. Barrisol Ceiling provides customised stretch ceiling solutions for healthcare projects, including hospitals, clinics, diagnostic centres, patient rooms, waiting areas and other medical facilities across India.
Whether you are planning a new hospital, renovating an existing healthcare facility or designing a specialist treatment area, our team can help you explore suitable stretch ceiling finishes, integrated lighting concepts and installation options based on your project requirements.
As a hospital stretch ceiling supplier and installation specialist, we work with architects, interior designers, healthcare contractors and project teams to develop ceiling solutions that complement the functional needs and visual design of medical spaces.
Planning a hospital ceiling project? Contact our team to discuss your requirements and arrange a site assessment.
What Is a Hospital Stretch Ceiling?
A hospital stretch ceiling is a ceiling system in which a specially manufactured flexible membrane is secured within a supporting profile system below the existing ceiling or structural surface. The membrane creates a smooth, continuous finish and can accommodate different colours, finishes, lighting effects and selected design features.
Compared with conventional ceiling finishes, stretch ceiling systems offer greater flexibility for creating seamless-looking surfaces and incorporating architectural lighting. The most suitable material and system depend on the room's intended use, building services, maintenance requirements and applicable healthcare specifications.
For healthcare projects, ceiling selection should be based on more than appearance. Designers and contractors should consider cleaning procedures, fire performance, access to concealed services, lighting requirements and the manufacturer's documented technical specifications.
Hospital Stretch Ceiling Solutions for Different Medical Spaces
Every area within a hospital has a different purpose. A patient bedroom may require soft, comfortable lighting, while a treatment room may need carefully planned illumination and straightforward access to building services.
Barrisol Ceiling can help project teams explore ceiling designs for a range of healthcare environments.
1. Operation Theatres and Procedure Rooms
Operation theatres and procedure rooms require careful coordination between the ceiling design, lighting equipment, ventilation systems and other medical infrastructure.
A stretch ceiling may be considered where the proposed system is compatible with the room's technical requirements. Before specification, the project team should verify the membrane's suitability for the intended environment, the required cleaning protocol, fire classification and compatibility with medical equipment and ceiling-mounted fixtures.
Specialist clinical areas should only use systems that meet the relevant project specifications and applicable regulations.
2. ICU and Critical Care Areas
Intensive care units need a well-coordinated interior layout that supports staff activities, patient monitoring and the placement of medical equipment.
Ceiling planning can include integrated ambient lighting, coordinated service openings and a finish that complements the wider clinical design. Where acoustic stretch ceiling systems are being considered, their actual sound-absorption performance should be checked against the manufacturer's technical data and the room's acoustic objectives.
The selected ceiling must also accommodate maintenance access and the operational requirements of the ICU.
3. Patient Rooms and Recovery Areas
Patient rooms benefit from interiors that feel organised, comfortable and visually calm. Matte finishes, carefully selected colours and indirect or diffused lighting can help create a softer atmosphere than harsh, uneven illumination.
A customised stretch ceiling can complement the room's interior palette while allowing designers to explore different lighting arrangements. The final specification should account for cleaning practices, maintenance access and the needs of patients and healthcare staff.
4. Hospital Corridors and Circulation Areas
Corridors connect departments, wards and treatment areas, so their ceiling design should support clear movement and consistent illumination.
Stretch ceiling systems can create a continuous visual finish along circulation spaces. Carefully positioned lighting can help maintain a coherent appearance throughout the building.
For large hospital corridors, planning should account for emergency lighting, signage, detectors, sprinklers and access to essential services.
5. Waiting Rooms and Reception Areas
Reception desks, waiting rooms and entrance lobbies shape visitors' first impressions of a healthcare facility.
Translucent stretch ceilings with integrated LED lighting can create a bright, contemporary appearance. Matte and other selected finishes may also be suitable where a more understated interior is preferred.
Explore our translucent stretch ceiling solutions for ideas on diffused illumination and modern ceiling design.
6. Diagnostic Centres and Imaging Facilities
Diagnostic centres may include MRI, CT, scanning and other specialist rooms, each with specific technical requirements.
Ceiling design must be coordinated with the imaging equipment, shielding requirements where applicable, ventilation, access panels and installation restrictions. Materials and lighting components should be selected only after confirming compatibility with the relevant equipment and clinical environment.
A customised stretch ceiling may be explored for appropriate areas of a diagnostic facility, subject to the project team's technical approval.
7. Clinics, Laboratories and Consultation Rooms
Clinics, consultation rooms and laboratory spaces have different operational and cleanliness requirements. The ceiling system should be selected according to the particular activity taking place in each room.
A smooth, well-planned ceiling finish can support a consistent interior design, while suitable lighting can improve the overall usability of the space. However, laboratory and clinical specifications must be assessed individually rather than assuming that every stretch ceiling membrane is suitable for every medical application.
Benefits of Stretch Ceilings for Hospital Interiors
When correctly specified for the intended application, stretch ceilings can offer several design and practical advantages.
Smooth, Contemporary Appearance
A stretch ceiling creates a continuous surface that can give hospital interiors a clean, coordinated appearance. It is available in different finishes and colours, helping designers align ceilings with the overall architectural scheme.
Flexible Lighting Integration
Translucent membranes can be combined with appropriately designed lighting systems to produce an evenly illuminated ceiling effect. Lighting layouts can be tailored to the needs of reception areas, patient rooms, waiting spaces and other suitable locations.
Explore our custom lighting solutions for Barrisol ceilings to learn more about integrated ceiling illumination.
Design Customisation
Healthcare facilities can use different finishes and lighting concepts to distinguish public spaces, patient areas and circulation routes. Selected projects may also incorporate printed designs where the material, cleaning requirements and intended application allow.
See our printed stretch ceiling solutions for examples of how custom graphics can be incorporated into interior design.
Acoustic Design Options
Noise management is an important consideration in many healthcare environments. Acoustic stretch ceiling systems may be considered for appropriate spaces where sound absorption is part of the design brief.
Performance depends on the complete system, including the membrane, perforation pattern, backing material, cavity and installation details. Acoustic performance should therefore be verified using relevant product data rather than assumed from the ceiling finish alone.
Learn more about our acoustic ceiling solutions.
Planned Installation and Maintenance
Stretch ceiling installation can often be planned around an existing ceiling structure, subject to site conditions and the selected system. This may be useful during new construction or renovation projects where coordination with other contractors is essential.
Installation duration depends on the room dimensions, ceiling design, access requirements, service integration and site readiness. Cleaning and maintenance procedures must follow the membrane manufacturer's instructions and the facility's applicable protocols.
Choosing the Right Hospital Stretch Ceiling System
Selecting a ceiling system for a healthcare project requires a room-by-room assessment. The best option depends on technical performance and operational requirements, not simply the visual finish.
Before confirming a specification, consider the following factors:
Hygiene and cleaning: Confirm that the proposed membrane and installed system are compatible with the hospital's cleaning agents, disinfectants and maintenance procedures.
Fire performance: Review current fire classification certificates and confirm that they meet the project's applicable requirements.
Lighting: Coordinate illumination levels, glare control, emergency lighting and integration with ceiling-mounted equipment.
Acoustics: Check documented sound-absorption data if acoustic performance is required.
Access to services: Plan access for ventilation, electrical systems, detectors, sprinklers and maintenance points.
Moisture and environmental conditions: Confirm suitability for the specific room conditions and cleaning practices.
Clinical and equipment requirements: Obtain the relevant approvals for specialist rooms, including operation theatres and imaging facilities.
Installation coordination: Align the ceiling installation with the work schedules of electrical, HVAC, medical equipment and other contractors.
Not every stretch ceiling membrane is designed for every healthcare application. Barrisol Ceiling recommends assessing the technical specifications and intended use before selecting a system for a hospital project.
Hospital Stretch Ceiling Manufacturer and Supplier for Projects Across India
Hospital developments require coordination between architects, interior designers, contractors, consultants and procurement teams. A ceiling supplier should be able to understand the project's design intent and help identify an appropriate system for the proposed application.
Barrisol Ceiling offers stretch ceiling solutions for residential and commercial interiors, with options that can be considered for suitable healthcare projects. Our team can discuss membrane finishes, lighting integration, design requirements and installation planning according to the project's scope.
We work with project stakeholders to understand:
The hospital's location and project stage
The type and dimensions of each space
The required ceiling finish and lighting concept
Coordination with existing or planned building services
Technical documentation and product suitability requirements
Site access, installation sequencing and maintenance considerations
For a wider overview of available systems, visit our stretch ceiling services.
Hospital Stretch Ceiling Cost in India
The cost of a hospital stretch ceiling depends on the selected membrane, ceiling area, design complexity and installation conditions. Projects that include integrated LED lighting, custom shapes, printed finishes or acoustic components may require additional design and installation work.
Other factors that can affect the quotation include ceiling height, site accessibility, existing ceiling conditions, service openings, electrical coordination and the technical specifications required for each room.
For an accurate estimate, share the approximate ceiling area, project location, room types, preferred finish and lighting requirements. Specialist clinical areas may require additional technical review before a final specification and quotation can be confirmed.
Why Choose Barrisol Ceiling for Your Hospital Ceiling Project?
A healthcare ceiling project needs careful planning from initial design through installation. Barrisol Ceiling provides stretch ceiling solutions for different interior applications and can help project teams assess design options for appropriate hospital spaces.
Our approach focuses on:
Project-specific design: Explore finishes and lighting concepts suited to the intended space.
Membrane and system selection: Review available options against the project's documented requirements.
Lighting coordination: Consider how integrated illumination can complement the ceiling design.
Installation planning: Coordinate measurements, site readiness and installation requirements.
Technical consideration: Check relevant product specifications before using a system in a specialist clinical environment.
Pan-India project enquiries: Discuss requirements for healthcare and commercial projects in different parts of India.
The suitability of any ceiling system depends on the selected product, installation details and applicable project standards. Required certifications and performance documentation should be verified before approval.
Plan Your Hospital Stretch Ceiling Project
Whether you are developing a multispeciality hospital, upgrading a clinic, designing a diagnostic centre or renovating patient accommodation, the ceiling should support the practical needs of the space as well as the overall interior design.
Barrisol Ceiling can help you explore suitable stretch ceiling finishes, integrated lighting options and project requirements for your healthcare facility.
Contact Barrisol Ceiling to discuss your hospital stretch ceiling requirements. Share your project location, approximate area, room types and design brief so the team can help you identify the next steps.
Contact our team to discuss your project or arrange a site assessment.