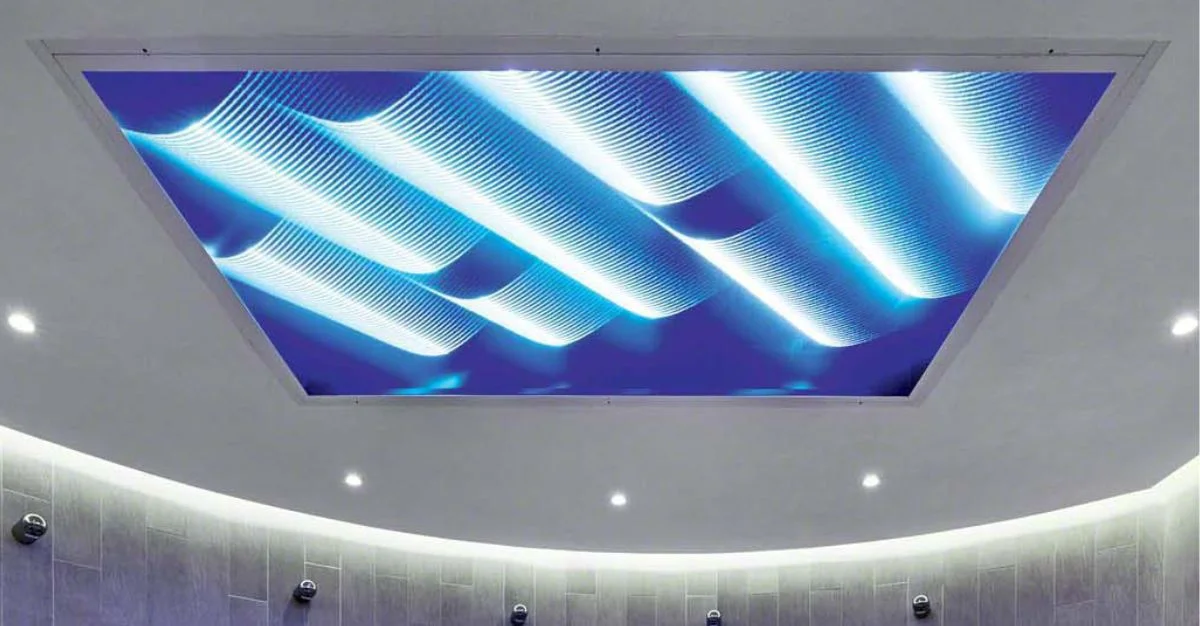
One such option is a 3D stretch ceiling, which introduces depth, dimension and visual interest to residential and commercial interiors.
Whether you are designing a contemporary living room, a luxury hotel, a retail showroom or a corporate office, a three-dimensional ceiling can help create a distinctive interior. With carefully selected shapes, colours, finishes and lighting, it is possible to develop a ceiling design that complements the overall architectural style.
Berrisol & Illusion Decors offers stretch ceiling solutions for different interior requirements. By combining creative design possibilities with suitable materials and lighting, a 3D stretch ceiling can become an important feature of a well-planned interior.
What Is a 3D Stretch Ceiling?
A 3D stretch ceiling is a ceiling system designed to create a three-dimensional visual effect through shapes, contours, layered forms, printed designs or lighting arrangements. Depending on the design, the finished ceiling may appear sculpted, curved, geometric or visually recessed.
Unlike a conventional flat ceiling, a 3D design can introduce movement and depth into a room. The effect depends on the chosen materials, ceiling structure, surface finish and lighting plan.
Three-dimensional ceiling designs can be developed for a variety of interiors, from subtle contemporary spaces to bold decorative environments. Some designs focus on architectural shapes, while others use printed visuals or integrated illumination to create a particular atmosphere.
If you are exploring different design possibilities, you can also learn more about our 3D stretch ceiling solutions.
Why Choose a 3D Stretch Ceiling for Modern Interiors?
1. Create Visual Depth and Dimension
One of the main advantages of a 3D stretch ceiling is its ability to change how a room looks and feels. Curved forms, layered shapes and geometric patterns can make an otherwise simple ceiling more visually engaging.
The design can be subtle or dramatic, depending on the space. For example, a restrained geometric pattern may suit a professional office, while a more sculptural arrangement could become a focal point in a hotel reception area.
2. Add a Distinctive Design Feature
A ceiling does not have to remain a background element. A well-planned 3D design can complement furniture, wall finishes, flooring and decorative features while giving the interior its own identity.
In residential spaces, it may help define a living or dining area. In commercial interiors, a distinctive ceiling can support the overall design concept and create a memorable impression for visitors.
3. Combine Ceiling Design with Lighting
Lighting can significantly influence the appearance of a three-dimensional ceiling. LED illumination, concealed lighting and carefully positioned light sources can emphasise contours, create contrast and highlight specific sections.
The lighting arrangement should be planned alongside the ceiling design rather than treated as a separate decision. This helps achieve a balanced result while considering brightness, colour temperature and the practical lighting requirements of the room.
Explore stretch ceiling lighting solutions to understand how lighting can be incorporated into a contemporary ceiling concept.
4. Complement Different Interior Styles
A 3D stretch ceiling can be adapted to suit different design approaches. Minimalist interiors may benefit from clean lines and understated shapes, while luxury settings may use layered forms, contrasting finishes or decorative illumination.
The key is to select a design that works with the proportions of the room and the rest of the interior. A ceiling should enhance the space rather than compete with every other design element.
Popular 3D Stretch Ceiling Design Ideas
Geometric Ceiling Patterns
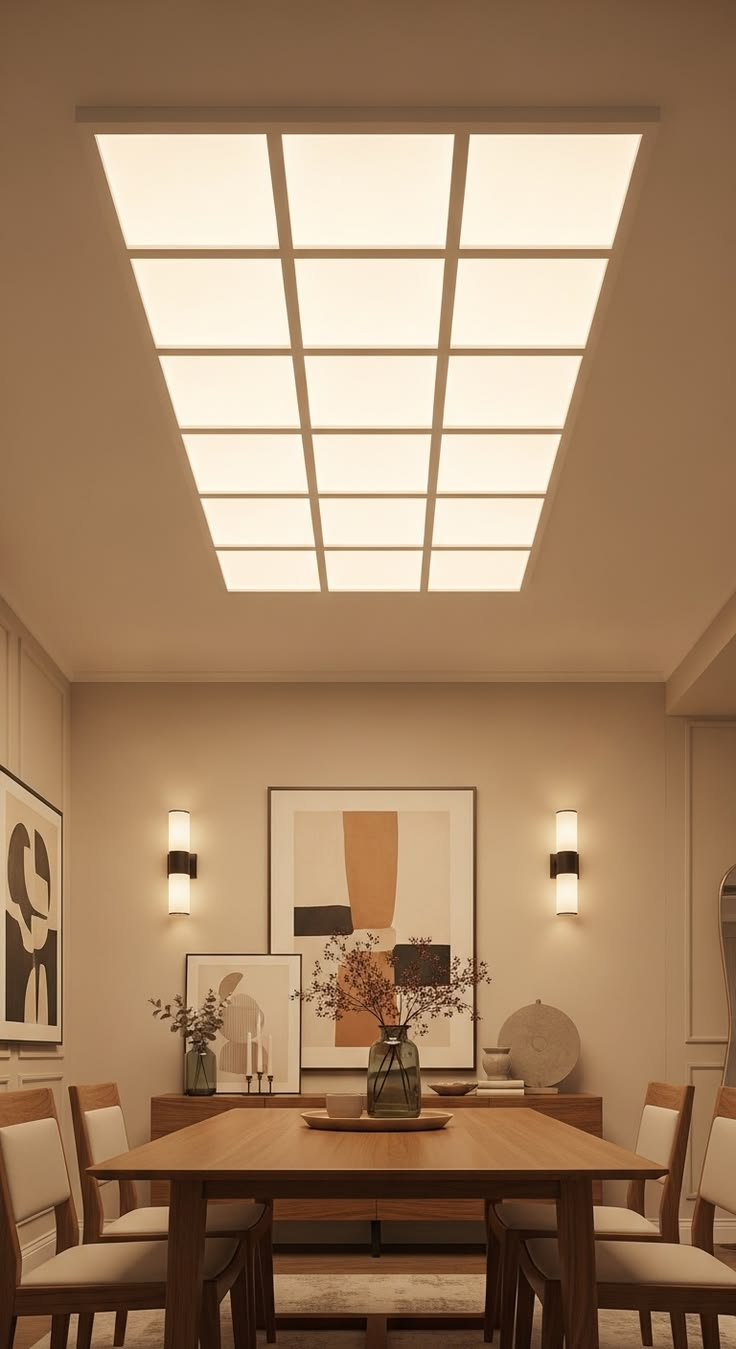
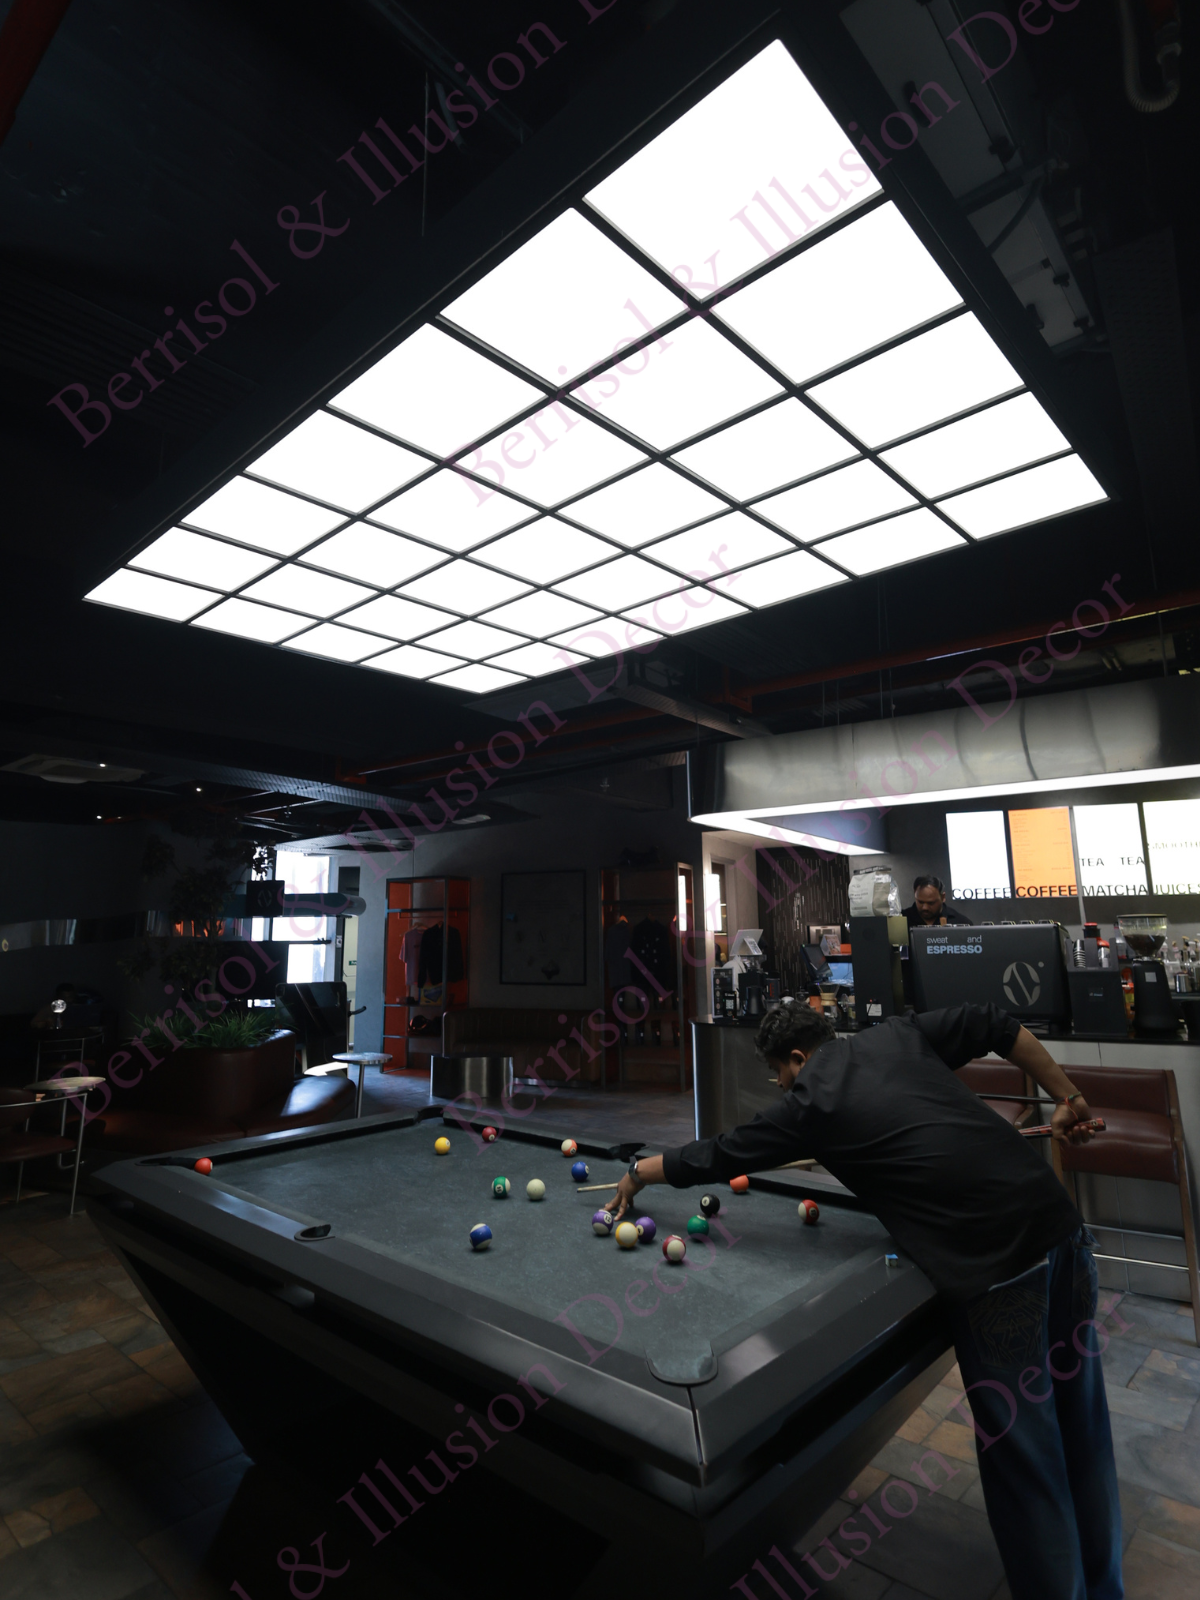
Geometric designs use shapes such as squares, rectangles, circles and intersecting lines to create structure and visual rhythm. They can work particularly well in contemporary offices, retail spaces, showrooms and modern homes.
The scale of the pattern should be selected according to the room's dimensions. Large shapes can make a strong architectural statement, while smaller, repeated patterns may create a more restrained effect.
Curved and Flowing Ceiling Designs
Curved ceiling forms introduce softer lines into an interior. They can help balance spaces dominated by straight edges and angular furniture.
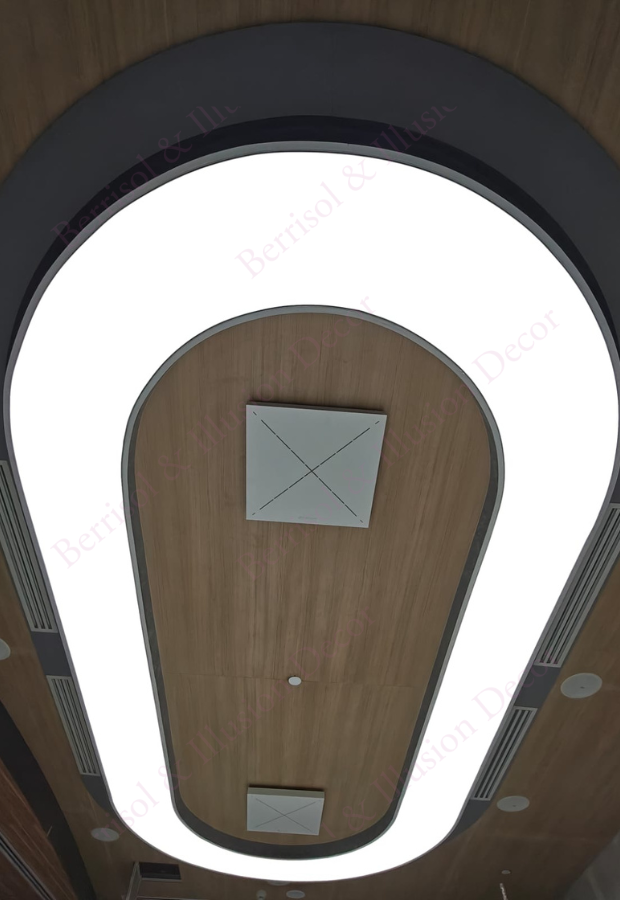
These designs may be suitable for hotel lobbies, reception areas, lounges and selected residential spaces. Their success depends on careful planning, appropriate construction details and the relationship between the ceiling and the surrounding architecture.
Layered Ceiling Effects
Layered designs create the appearance of different levels or overlapping forms. They can help distinguish particular zones within a larger room, such as a seating area, reception desk or dining space.
When combined with suitable lighting, layered forms can provide additional visual depth. However, the design should account for the available ceiling height so that it does not make the room feel unnecessarily enclosed.
Backlit and Illuminated Designs
Lighting can be used to emphasise the contours of a 3D ceiling or create a more uniform visual effect across selected surfaces. The final appearance depends on the ceiling material, light source, spacing and installation details.
For interiors that require a luminous ceiling surface, explore translucent stretch ceiling solutions. The appropriate system will depend on the desired lighting effect and the requirements of the project.
Printed 3D-Inspired Ceiling Designs
Printed ceiling surfaces can introduce patterns, artwork or customised visuals into an interior. Depending on the design, printed imagery may create an impression of depth or provide a distinctive decorative feature.
This approach can suit themed interiors, hospitality spaces, children's rooms and selected commercial environments. The artwork should be chosen carefully to complement the room's colour palette and purpose.
For another creative option, discover printed stretch ceiling designs.
Where Can 3D Stretch Ceilings Be Used?
A 3D stretch ceiling can be considered for various residential and commercial applications. The most suitable design will depend on the room's dimensions, ceiling height, lighting needs and intended use.
Living Rooms
In a living room, a three-dimensional ceiling can provide a focal point above the seating area or help distinguish the main living zone in an open-plan layout. Neutral finishes and carefully integrated lighting can create a contemporary appearance without overwhelming the rest of the room.
Bedrooms
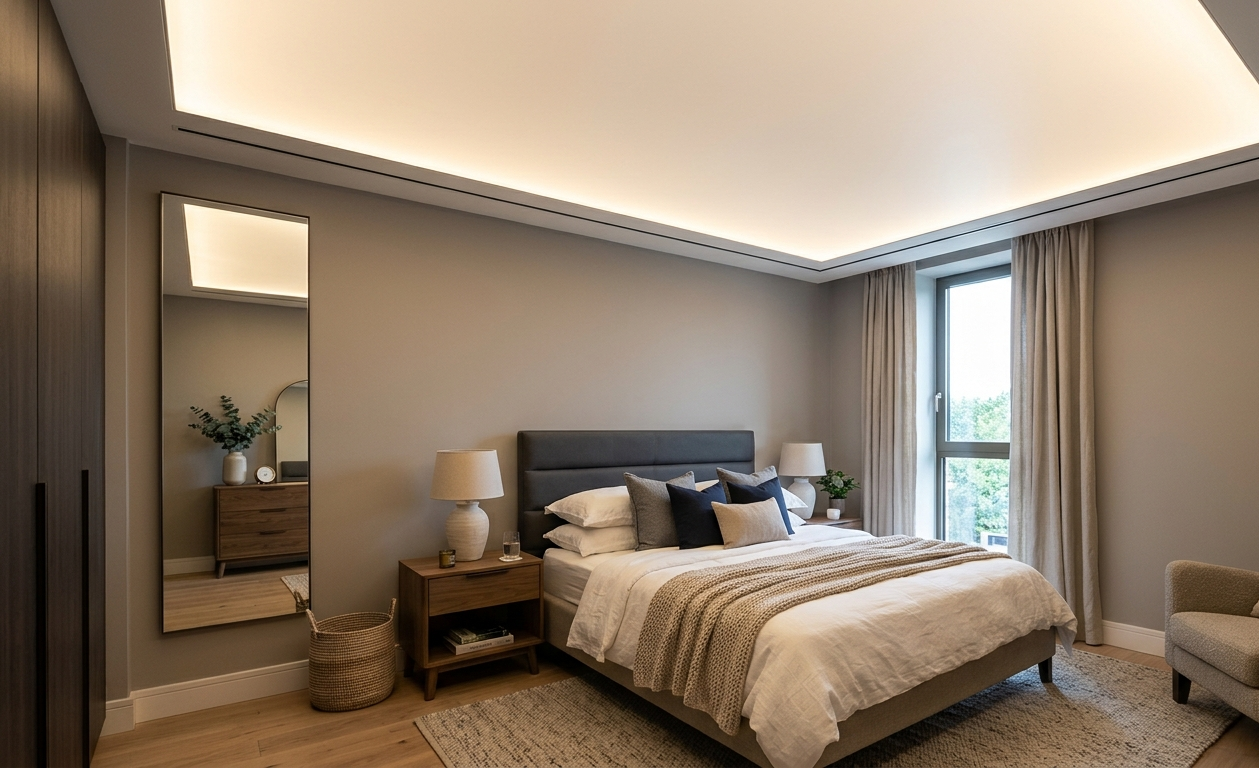
Bedroom ceiling designs generally benefit from a calm and balanced approach. Soft curves, restrained patterns and subtle lighting can complement the room's overall atmosphere. The design should also account for practical lighting needs and the position of the bed.
Hotels and Hospitality Spaces
Hotels, lounges and reception areas often use distinctive interior features to establish a recognisable design identity. A 3D stretch ceiling can contribute to that identity through carefully planned shapes, finishes and illumination.
For hospitality projects, durability, maintenance access and coordination with other building services should be considered during the planning stage.
Offices and Corporate Interiors
In offices, a ceiling design can support the visual identity of a workplace while maintaining a professional environment. Geometric forms or understated illuminated sections may suit reception areas, meeting rooms and selected collaborative spaces.
Acoustic requirements should also be assessed where conversations, meetings or background noise are important considerations. A decorative 3D ceiling should not automatically be assumed to provide acoustic performance unless the specified system has been designed and verified for that purpose.
Retail Stores and Showrooms
Retail environments can use ceiling design to reinforce a brand's visual style and draw attention to particular areas. A distinctive ceiling above a display, entrance or customer service zone can contribute to the overall shopping experience.
The final design should remain consistent with the store layout, lighting plan and visibility of products.
3D Stretch Ceilings vs Traditional False Ceilings
Traditional false ceilings and 3D stretch ceilings serve different design purposes. The right option depends on the required appearance, construction method, building services and project budget.
A conventional false ceiling can be suitable for creating a flat surface, accommodating services or developing layered gypsum designs. A 3D stretch ceiling may be considered when the project calls for a specialised finish, sculptural forms, printed surfaces or a particular lighting effect.
Before making a decision, compare the proposed materials, installation requirements, expected maintenance, access to electrical components and the final appearance. It is also important to confirm whether the chosen design can be accommodated within the existing ceiling height.
There is no single solution that suits every room. A site assessment and clear design brief can help determine which system is appropriate for the project.
Important Factors to Consider Before Installation
Ceiling Height and Room Dimensions
The available ceiling height affects which three-dimensional forms can be used comfortably. Deep contours or layered shapes may not suit rooms with limited overhead space, while flatter patterns can provide visual interest with less apparent depth.
Measurements should be taken before finalising the design.
Material and Finish Selection
The selected surface should complement the interior and support the intended visual effect. Colour, texture, reflectivity and print quality can all influence the final result.
The material should also be appropriate for the location and its operating conditions. Always confirm the relevant product specifications before choosing a system for a particular environment.
Lighting and Electrical Planning
Lighting positions, wiring, drivers and access points should be planned before installation. This helps coordinate the ceiling design with the electrical layout and reduces the risk of avoidable changes during construction.
Where the ceiling incorporates concealed or integrated lighting, the installation plan should account for maintenance access and heat management requirements.
Coordination with Other Building Services
Air-conditioning outlets, ventilation, sprinklers, detectors and other ceiling-mounted equipment must be considered during the design stage. The final arrangement should maintain the required access and comply with applicable building and fire-safety requirements.
Professional Installation
A well-designed ceiling depends on accurate measurements, suitable materials and careful installation. Before proceeding, discuss the proposed structure, finish, lighting, maintenance needs and project timeline with the installation team.
What Affects the Cost of a 3D Stretch Ceiling?
The cost of a 3D stretch ceiling varies from one project to another. A reliable estimate requires an understanding of the room, design complexity and installation conditions.
Common factors include:
Design complexity: Curves, layered shapes and customised forms may require more detailed planning and installation work.
Ceiling area: The dimensions and layout of the space influence material quantities and labour requirements.
Material and finish: Different finishes, printed surfaces and specified systems can affect the overall project cost.
Lighting requirements: Integrated lighting, electrical components and installation coordination may add to the scope.
Site conditions: Existing ceiling conditions, access, service locations and preparation requirements can affect installation.
Project location: Logistics, site access and local project requirements may influence the final quotation.
For a more accurate assessment, share the room dimensions, photographs or drawings, preferred design and lighting requirements with the project team. A site visit may be needed before the final specification and quotation can be confirmed.
Maintenance and Long-Term Care
Maintaining a 3D stretch ceiling begins with following the cleaning and care instructions supplied for the specific material. Different finishes may have different requirements, so avoid using abrasive products or unapproved cleaning methods.
For routine care, follow the manufacturer's recommendations and use suitable cleaning materials. Do not press, pull or puncture the ceiling surface, particularly around shaped or tensioned sections.
If the ceiling includes integrated lighting or electrical components, arrange for qualified personnel to inspect or service those elements when necessary. Any repair, adjustment or removal should be handled according to the system's installation requirements.
Regular care and appropriate maintenance can help preserve the ceiling's appearance over time.
Why Consider Berrisol & Illusion Decors for Your Ceiling Project?
Choosing a ceiling system involves more than selecting an attractive design. The result must work with the room's dimensions, interior style, lighting plan and practical requirements.
Berrisol & Illusion Decors offers stretch ceiling solutions for different types of spaces and design preferences. Whether you are considering a geometric feature, a sculptural ceiling, a printed finish or an illuminated surface, the first step is to define the purpose of the design and understand the technical requirements.
A project discussion can help you explore suitable options, assess the space and identify the details that need to be resolved before installation.
You can also browse the Berrisol gallery for visual inspiration when planning your interior.
Conclusion
A 3D stretch ceiling can bring depth, structure and individuality to a modern interior. From geometric patterns and curved forms to layered shapes and illuminated surfaces, the design possibilities allow ceilings to become an integrated part of the overall architectural concept.
The best result comes from balancing appearance with practical considerations such as ceiling height, material selection, lighting, maintenance access and installation requirements. By addressing these details early, homeowners, designers and commercial property owners can make more informed decisions about their ceiling projects.
Whether you are renovating a home or planning a commercial interior, a carefully selected 3D stretch ceiling can help create a distinctive space that reflects your design vision.
Ready to Elevate Your Interior with a 3D Stretch Ceiling?
Planning a new ceiling for your home, office, hotel, showroom or commercial property? Berrisol & Illusion Decors can help you explore design possibilities suited to your space, preferred finish and lighting requirements.
Get in touch with our team to discuss your project, share your ideas and explore suitable 3D stretch ceiling options.
Contact Berrisol & Illusion Decors to discuss your requirements and take the next step towards your ceiling design.